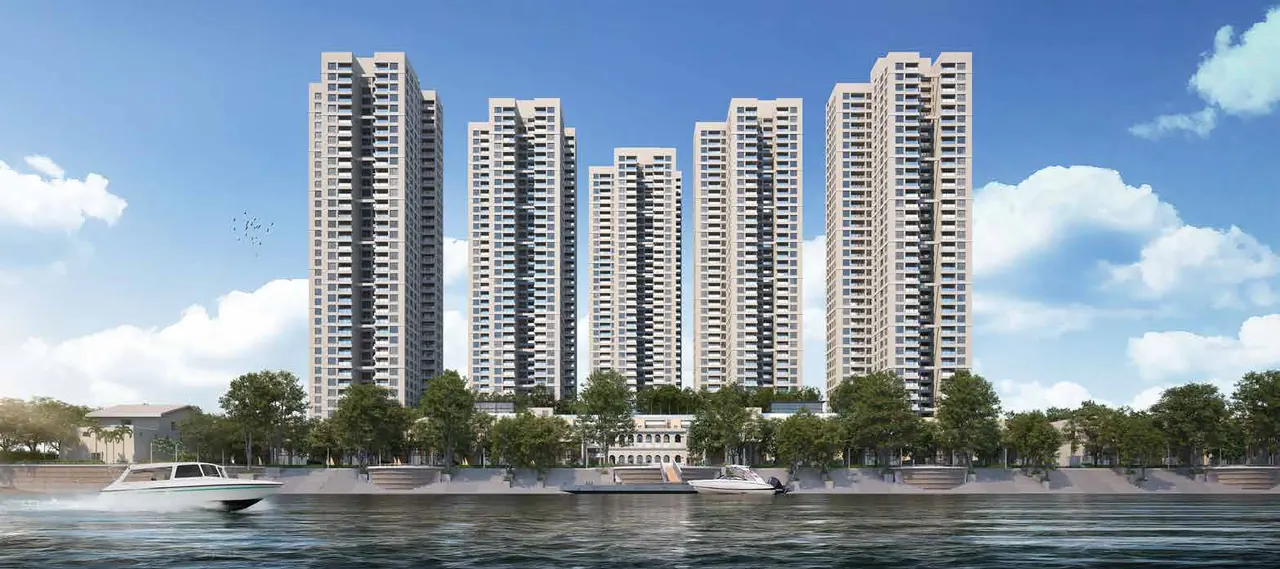
PS Sansara Price List
Current price ranges for every Sansara configuration, with carpet and super built-up areas. Ask us for the floor-wise cost sheet and payment schedule.
Price and areas
Sansara price by configuration
Prices below are the ranges PS Group publishes on its website. Where you land in the range depends on the tower, floor, view and the unit's position. We will share the exact figure for the units you shortlist.
| Home | Carpet area | Super built-up | Price range* | Action |
|---|---|---|---|---|
| 3 BHK A Type · Towers 2, 3 & 4 · Unit A | 1,593 sq.ft. | 2,515 sq.ft. | ₹3.30 Cr – ₹3.69 Cr | |
| 3 BHK C Type · Towers 3 & 4 · Unit C | 1,634 sq.ft. | 2,580 sq.ft. | ₹3.30 Cr – ₹3.69 Cr | |
| 4 BHK B Type · Towers 2, 3 & 4 · Unit B | 1,978 sq.ft. | 3,272 sq.ft. | ₹4.19 Cr – ₹4.59 Cr | |
| 4.5 BHK 4 BHK + Study · D Type · Towers 2, 3 & 4 · Unit D | 2,161 sq.ft. | 3,364 sq.ft. | ₹4.32 Cr – ₹4.73 Cr | |
| 5 BHK Duplex C Type · two levels · Tower 2 · Unit C | 3,107 sq.ft. | 4,885 sq.ft. | ₹6.30 Cr – ₹6.87 Cr |
*Price range as published on the developer's website (checked 25 October 2026), stated as inclusive of GST, additional charges and parking. Subject to change and availability. Areas from the developer's brochure. The 3 BHK price range covers both A and C types. The developer lists the 4 BHK + Study (D Type) as 4.5 BHK.
What the published price includes
The developer states that its published ranges are inclusive of GST, additional charges and parking. Before you book, ask for the cost sheet of the specific unit and check these items line by line:
- Base price and any floor-rise or view premium
- Car parking (covered or open, and how many)
- Additional charges such as legal, electricity and generator, club and society formation
- Maintenance deposit and advance maintenance
- GST and stamp duty with registration, which is paid separately to the government
Payment plan
PS Group has not published a payment plan on its website. Payment schedules for under-construction projects are usually linked to construction stages. We will share the current schedule with the cost sheet. Make all payments only to the developer's designated project account shown in your allotment letter and agreement, never to an individual.
Possession
Each phase has its own completion date in its WBRERA registration. Ask us for the phase and tower of the unit you like, and verify the date on the WBRERA portal.
How to read carpet and super built-up area
Carpet area is the usable floor area inside your walls, excluding balconies and external walls. It is the area that RERA requires developers to state. Super built-up area adds your share of common areas such as lobbies, lift cores and amenities. At Sansara, a 3 BHK A type has 1,593 sq.ft. of carpet area and 2,515 sq.ft. of super built-up area.
See Sansara in person
Walk the riverfront, see the site and get the current price sheet. We arrange the visit with the developer's sales team and accompany you.