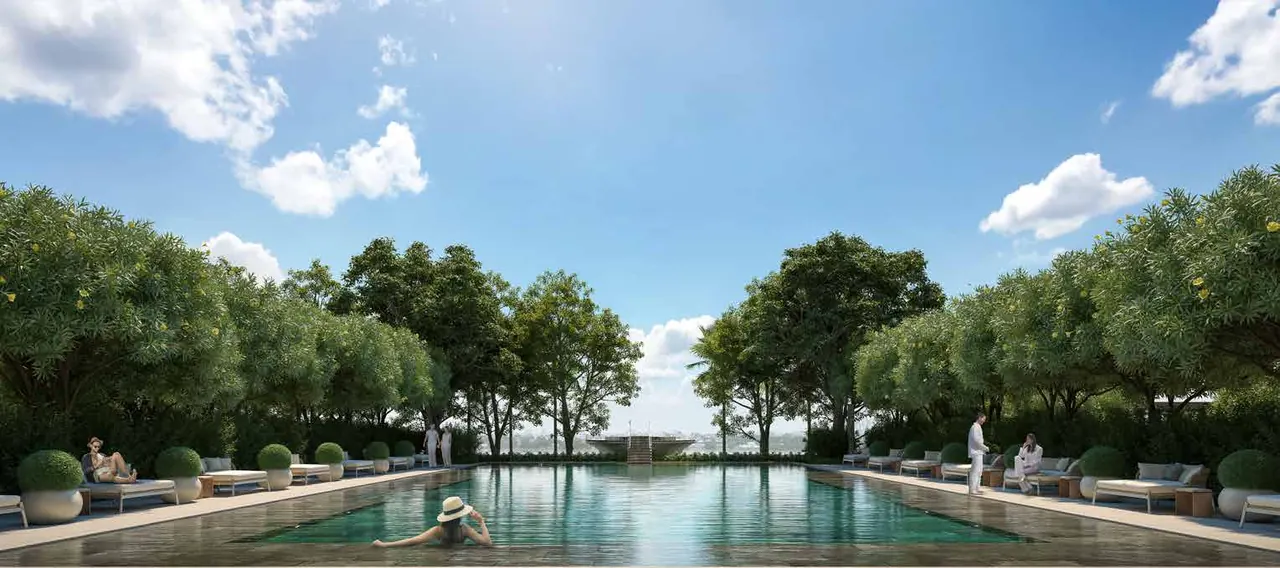
PS Sansara Amenities
A private ghat, five water spaces, ten themed gardens, a podium clubhouse and a members’ sports arena, set along the Ganges.
Blue therapy
Five ways to be near water
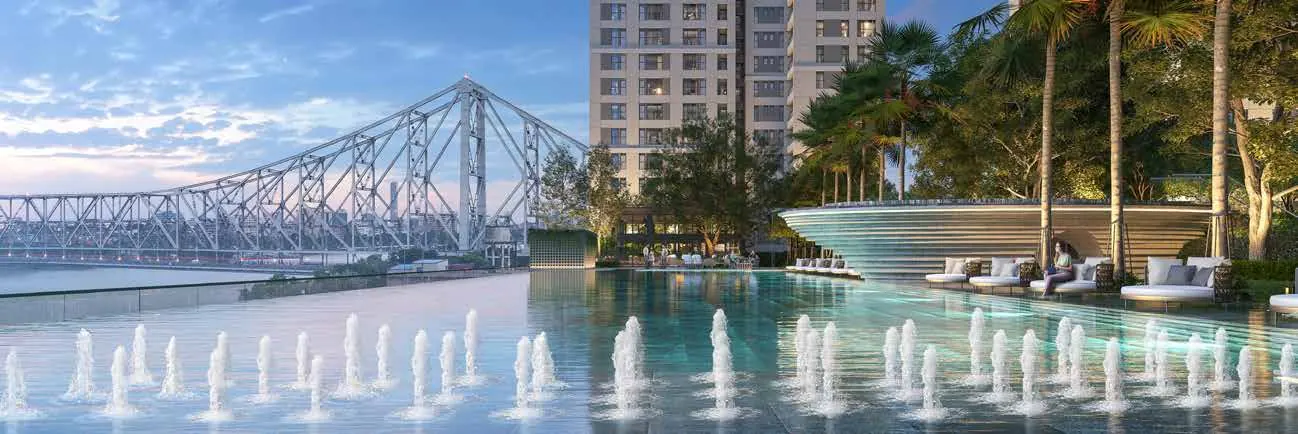
Sansara uses the river and its own water features to create calm spaces across the podium. The main pool faces the Ganges and the Howrah Bridge skyline.
- The River — Infinity edge pool facing the Ganges and the city skyline, with pool beds, sunken decks and cabanas
- The Splash — Kids' pool with water slides
- The Cliff — Plunge pool for quick dips
- The Lagoon — Quiet pool shaded by tall trees
- The Lake — Reflective pond
Green therapy
Ten themed gardens
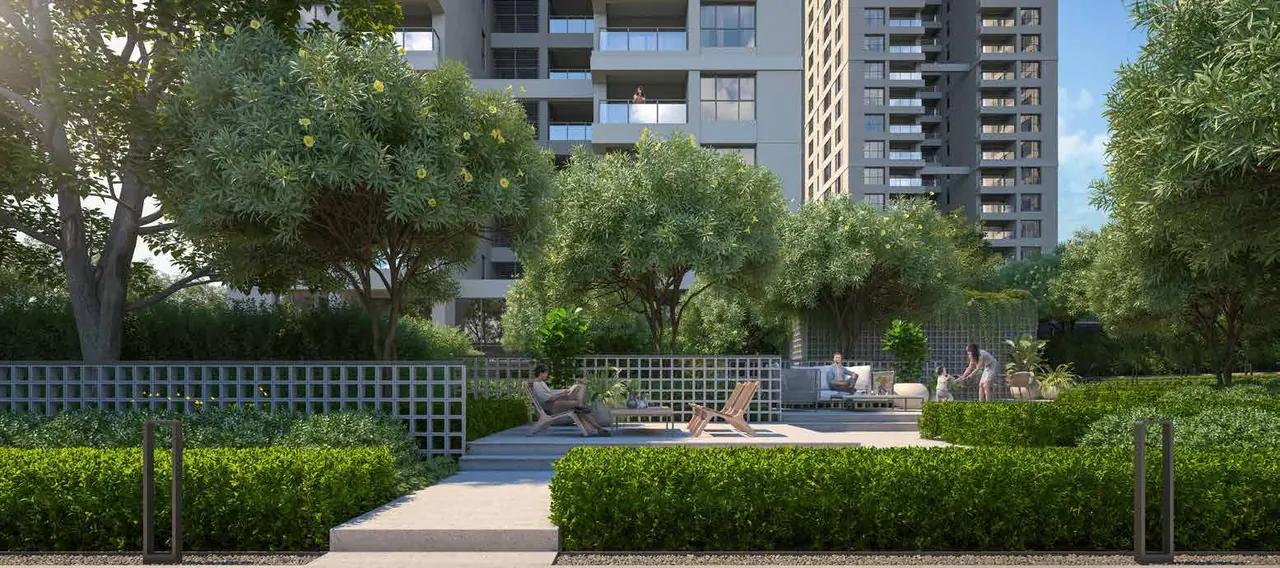
The developer states the landscape includes 1,300+ perennial trees, 1 lakh+ shrubs and plants and 2.5 acres of elevated landscape.
- The Meadow — Reflexology path
- The Grotto — Butterfly garden
- The Nest — Feature pavilion
- The Willow Grove — Herb garden
- The Ripple — Kids' play park with rock climbing wall, jungle gym, outdoor abacus and sensory garden
- The Forest — Nature trail
- Stepped Garden — Tiered garden
- The Orchard — Theme garden
- Garden Courtyard — Senior recreation area
- Open Lawn — Lawn for family time
Full amenity list
Riverfront, podium and clubhouse
Compiled from the master plan legend in the brochure and the amenity list on the developer's website. Final amenities are as per the developer's sanctioned plans.
Riverfront boulevard
- Ghats along the river
- Observatory deck / pier
- Cabanas
- Jogging path
- Bicycle lane
- Fitness trail / obstacle course
- Percussion park
Private ghat (developer listing)
- Prayer and meditation space
- Dedicated Ganga Aarti area
- Riverfront promenade
- Jetty deck
Podium
- Parents' deck
- Floating deck
- Pool deck
- Alfresco dining
- Private garden sitting
- Event lawn and sculpture
- Amphitheatre
- Observatory with telescope corner
- Café
- Family lounge
Indoor amenities at podium level
- Gymnasium and yoga
- Female wellness centre
- Male wellness centre
- Multi-purpose hall
- Library, cards room and co-working space
- Indoor games room
- Kids' play room and mini library
Health and fitness
- Yoga lawn
- Outdoor fitness station
- Squash court
- Gym for calisthenics, Zumba, Pilates, CrossFit, cardio and yoga
Sports arena (members' club)
- Tennis
- Badminton
- Basketball
- Pickleball
- Volleyball
Wellness
- Red light therapy
- Cold plunge
- Massage room
- Salon
- Steam room
Kids
- Kids' pool and water slide
- Tree house
- Kids' theatre
- Ball pool
- Play zone
- Netted play area
Indoor games
- Karaoke and match screening
- Table tennis
- Pool table
- PlayStation area
- Air hockey
- Foosball
- Board games
Riverfront café and retail
- Riverfront café with glasshouse seating, private dining and terrace lounge
- Neighbourhood mall planned with supermarket, pharmacy, ATMs, cafés and shops (as listed by the developer)
Apartment specifications
Delivered bare-shell, ready for your interiors
Living areas, bedrooms and kitchens are handed over with a bare finish so you can design them your way. Toilets, balconies and service areas are finished.
Living, dining, foyer and bedrooms
| Flooring | Bare finish for all habitable spaces |
| Walls and ceiling | Putty |
| Windows | Aluminium windows |
| Doors | Main door provided |
| Electricals | Tap-off points and conduiting with DB installed, modular boxes installed |
Toilets
| Flooring | Anti-skid tiles |
| Walls | Tiles up to false ceiling |
| Ceiling | False ceiling |
| Windows | Aluminium windows |
| Door, sanitary and CP fittings | Provided |
| Electricals | Modular switches |
Kitchen
| Flooring | Bare finish |
| Walls and ceiling | Putty |
| Windows | Aluminium windows |
| Electricals | Tap-off points, conduiting and modular boxes installed |
Balcony
| Flooring | Anti-skid tiles |
| Walls | Painted to match exterior |
| Ceiling | Painted, with lights installed |
| Railing | Glass railing designed to match the exterior |
| Door | Provided |
Yard
| Flooring | Anti-skid tiles |
| Walls | Painted to match exterior |
| Ceiling | Painted, with lights installed |
| Railing | MS / aluminium railing |
| Door | Provided |
Helper's room and toilet
| Room | Tiled floor, putty walls and ceiling, door provided |
| Toilet | Anti-skid tiles, wall tiles up to false ceiling, aluminium window, modular switches, sanitary and CP fittings provided |
Green and smart features
Built to use less
The brochure describes system-shuttering concrete walls, insulated roofing, GreenPro-certified fixtures that the developer says cut water use by up to 79%, and a pre-certified platinum-rated building.
Water
- Dual flushing system
- Water recycling system
- Rain water harvesting
- Rain water storage for one day's fresh water requirement
- Ground water recharge
- Water-efficient fixtures and water monitoring
- Central vertical water distribution
Energy
- Energy-efficient lighting
- Driveway lights on timers
- Solar power for common areas
- EV charging points in parking
- Regenerative elevators
- High-tension bulk power supply with smart meters
Waste
- Sewage treatment plant recycling water for gardening and flushing
- Waste segregation at source
- Organic waste composter
- AC condensate water collected and reused
Health and comfort
- Orientation planned for natural light and ventilation
- Low-VOC paints
- CFC-free air conditioners
- Native plants in the landscape
- Wheelchair-friendly common areas
- Defined walking and jogging paths
Safety and services
- Boom barriers and security cabin at entry
- IP-based CCTV surveillance
- Addressable fire detection, hydrants, smoke detectors and sprinklers
- Three passenger elevators and one service elevator per core
- 100% DG backup for common-area lighting, lifts and utilities
- DG backup for apartments at additional cost
- Centralised gas bank provision
- GPON access for multiple internet providers
- Visitor car parking
See Sansara in person
Walk the riverfront, see the site and get the current price sheet. We arrange the visit with the developer's sales team and accompany you.