PS Sansara Brochure
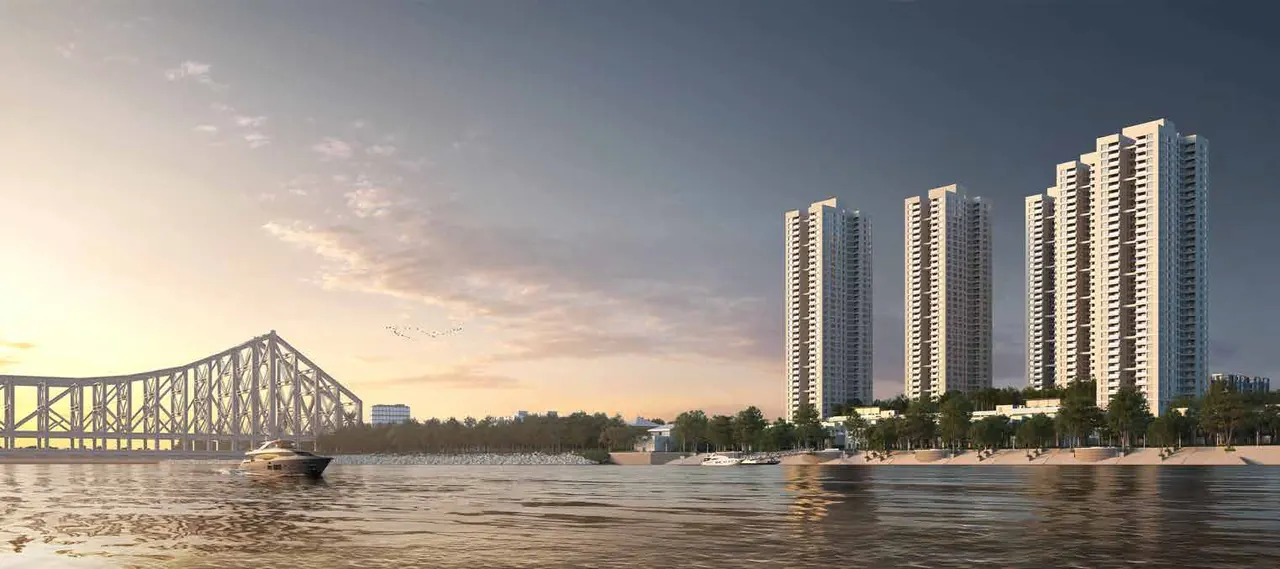
Download the Sansara brochure with renders, unit plans, the master plan, specifications and green features.
What's inside
45 pages on Sansara
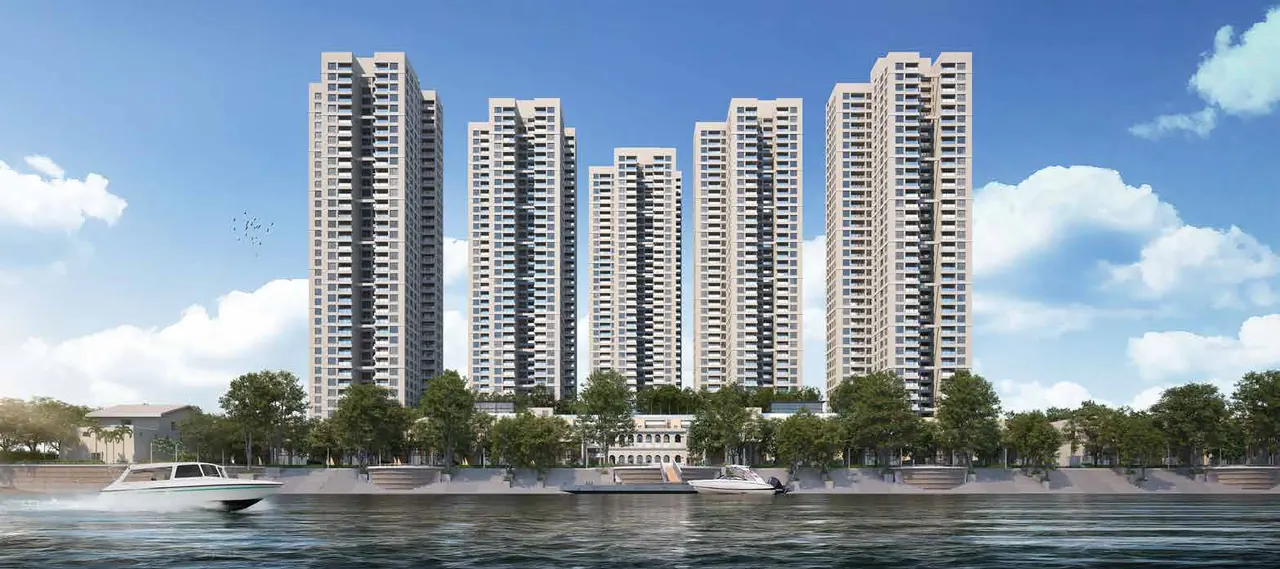
- Project overview: 17.4 acres, 5 towers, G+40 storeys
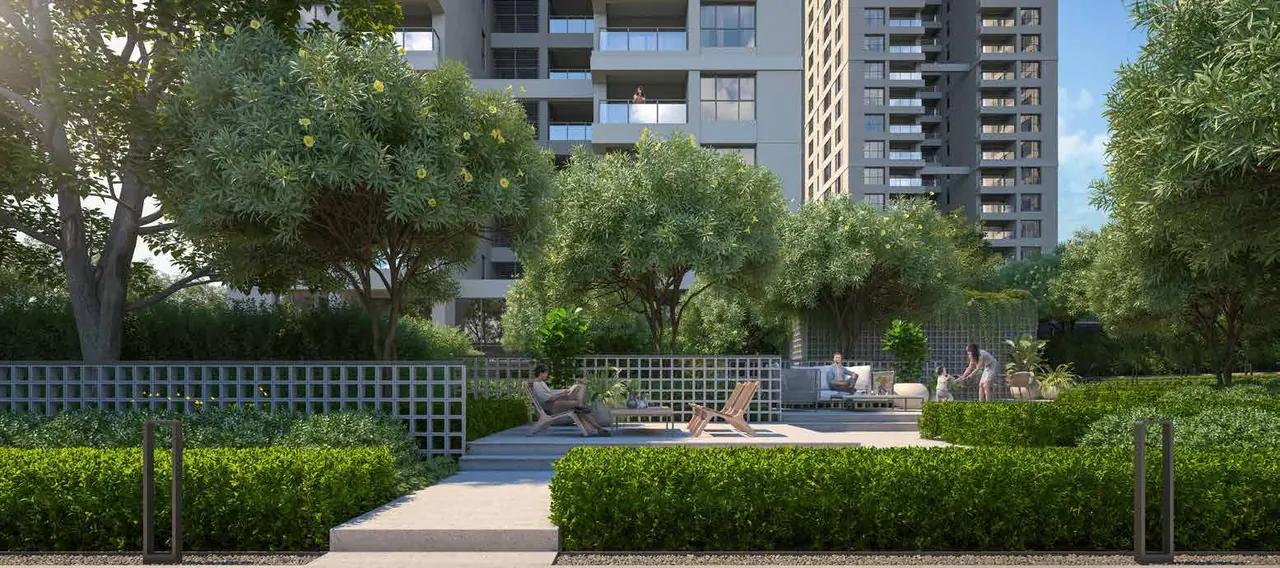
- Green therapy and blue therapy landscape concepts
- Master plan with the full amenity legend
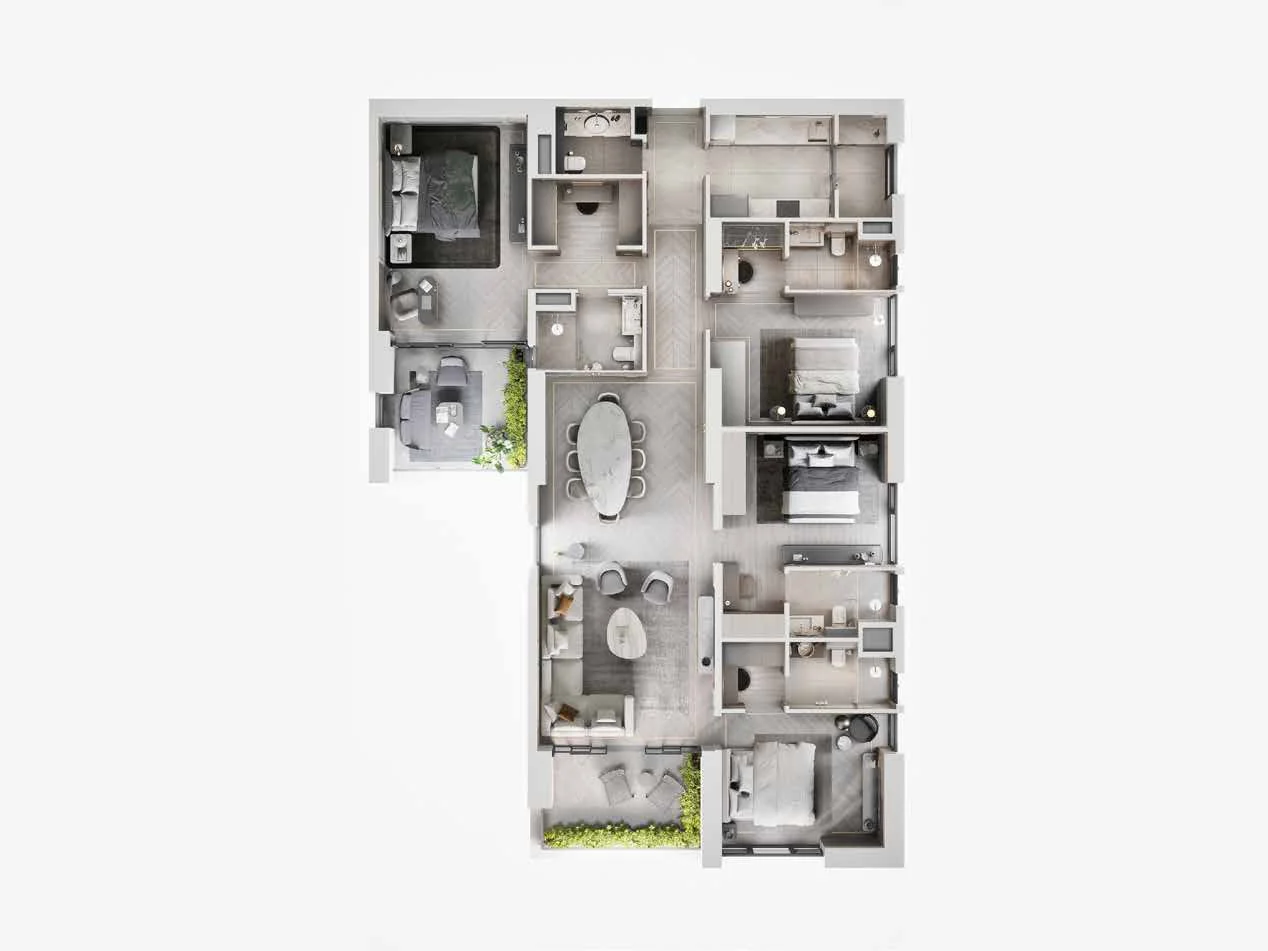
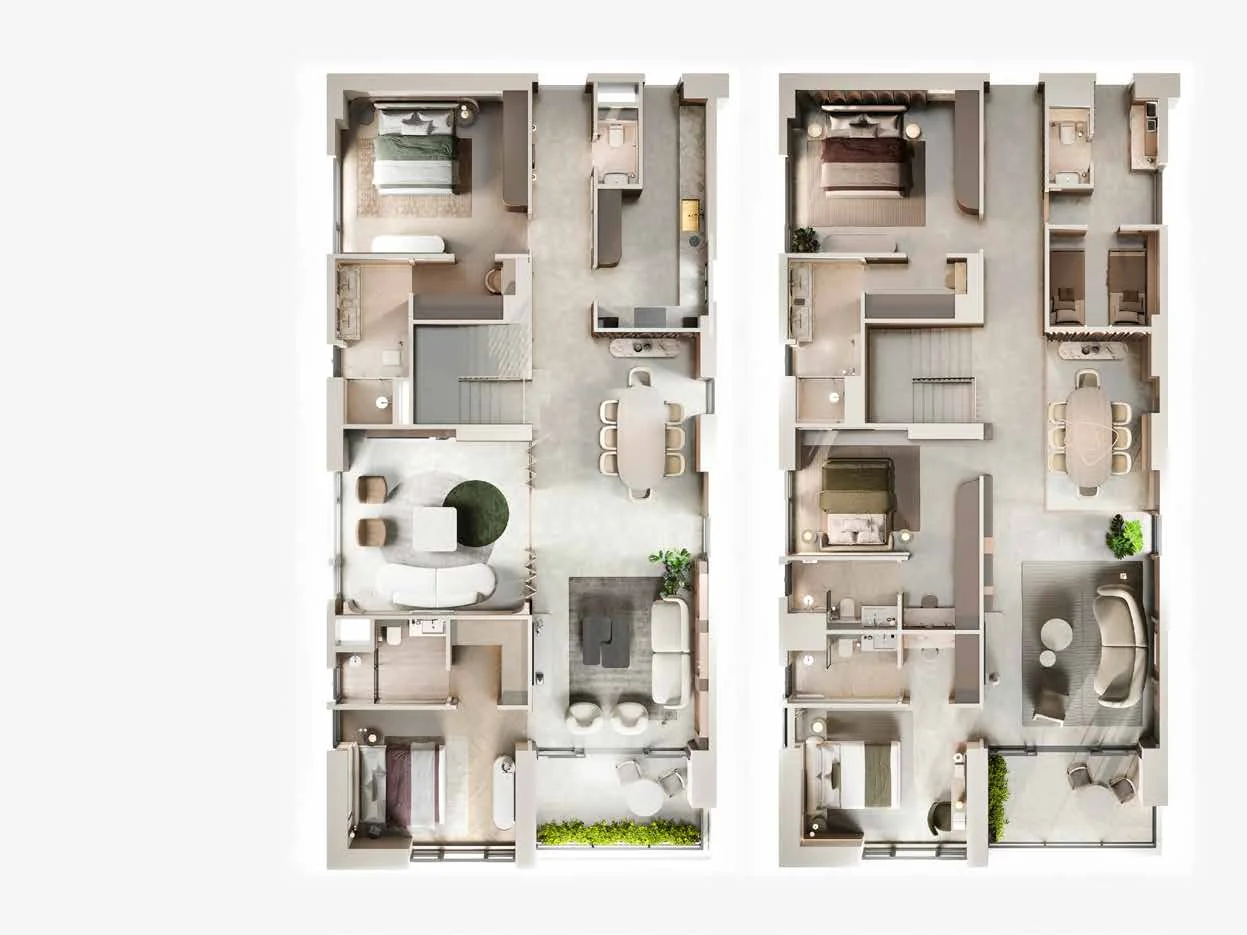
- Unit plans for 3 BHK A and C, 4 BHK B, 4 BHK + Study D and 5 BHK Duplex, with room dimensions and areas
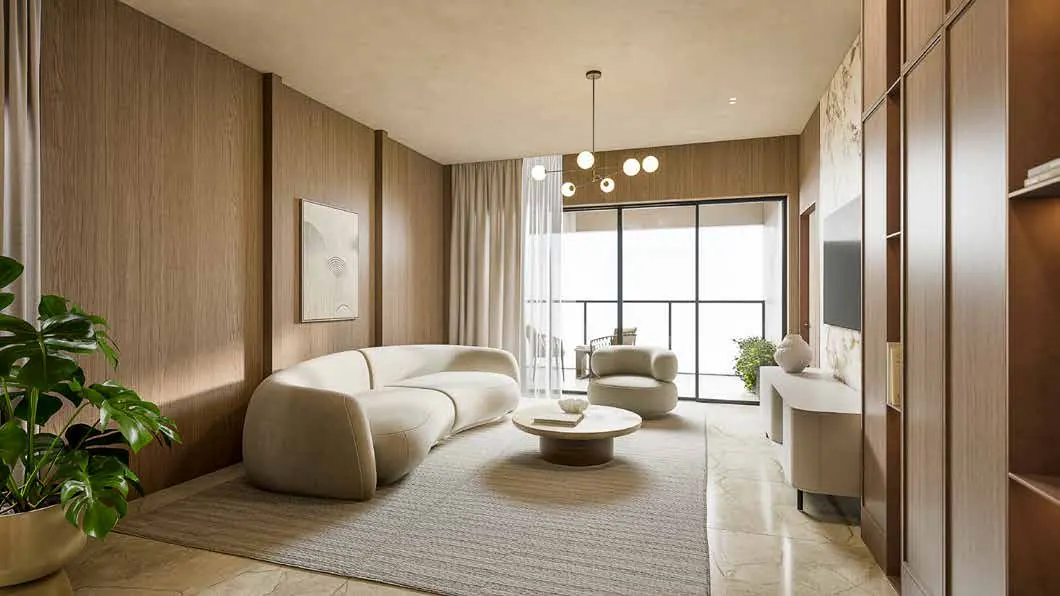
- Sample interior renders for each unit type
- Location map and distances
- Apartment specifications, green features, safety and services
- About PS Group
We also have a separate floor plans PDF with only the master plan and unit plans.
The brochure is published by PS Group. It is conceptual and for general information only; verify all details with the developer before booking.
Download the brochure
The download link appears as soon as you submit.